As per the United States Census Bureau, construction spending reached $2.21 trillion in May 2026. That is a huge amount of money moving through job sites every year. Most of that money rides on a good cost estimate. Get the numbers wrong, and a company can lose money on a job before the first nail goes in. This guide walks you through the complete step-by-step construction estimating process.
What Does Construction Estimating Mean?
The process of construction estimating includes determining the overall cost of a construction project before its beginning. The costs are related to labor, construction materials, machinery, licenses, and profits. An estimator studies the plans and turns them into real dollar numbers. This step happens before any contract gets signed. It sets the budget that the whole project must follow.
Why Does the Construction Estimating Process Matter?
The construction estimating process matters because it decides if a project makes money or loses money. A KPMG Global Construction Survey found that only 31% of construction projects came within 10% of their original budget over a three-year span. That is a high failure rate for something that can be fixed with better math. A solid estimate protects the builder’s profit. The estimate will provide the owner with an accurate figure for planning purposes. Estimating is one of the quickest ways to fail a project.
Take the following brief example. A house that is 2,000 square feet, built at $150 per square foot, costs about $300,000. Just miss one mistake of 5% on labor, and you lose $15,000 on your project. Small mistakes turn into big losses fast, which is why each step below must be done in order.
What Are the Benefits of a Strong Construction Estimating Process?
An efficient process of construction estimation will have benefits that extend beyond merely putting together a single bid. The benefits will impact how a construction company USA acquires new business, manages its finances, and develops in general.
- Lower Risk of Budget Overruns: A thorough construction estimate highlights all potential loopholes, thus eliminating them prior to them developing into costly change orders.
- Better Financial Forecasting: With a cost estimate, the company is able to arrange its financial planning of payments to subcontractors and contractors based on the completion of milestones in the project.
- Greater Success in Bidding: An accurate estimate calculated using the construction estimate software allows for bidding on projects with a high margin of profit, yet not so high that the project becomes unprofitable.
- Trustworthy Client Relations: The owner feels more secure with the contractor when the final bill is consistent with the estimate. That results in future jobs and recommendations.
- Faster Decision Making Process: An accurate estimate provides owners and architects with actual numbers, which allows them to make any necessary adjustments before starting construction at a low cost.
- More Effective Resource Allocation: The contractor gets to schedule labor and materials accurately based on the accurate estimate. There will be no unnecessary downtime or overbooking.
- Decreased Risk of Litigation or Controversies: A professional documented estimate decreases the chances of any disputes due to the agreement on numbers that both parties made earlier.
The Key Steps of the Construction Estimating Process
Every accurate bid follows the same core steps. An error made in the early stages will cause cost issues later on. This is how the Cost Bidding estimator carries out the complete process of steps in actual project work.
Step 1. Definition of Project Scope
The estimator studies the drawings and construction specifications first. This will determine the boundaries of the project scope.
Step 2. Quantity Takeoff
This step measures every material amount straight from the blueprints or BIM models. Estimators call this a quantity takeoff, or QTO. It uses units like CY for cubic yards, SF for square feet, and LF for linear feet.
Step 3. Labor Costs Calculation
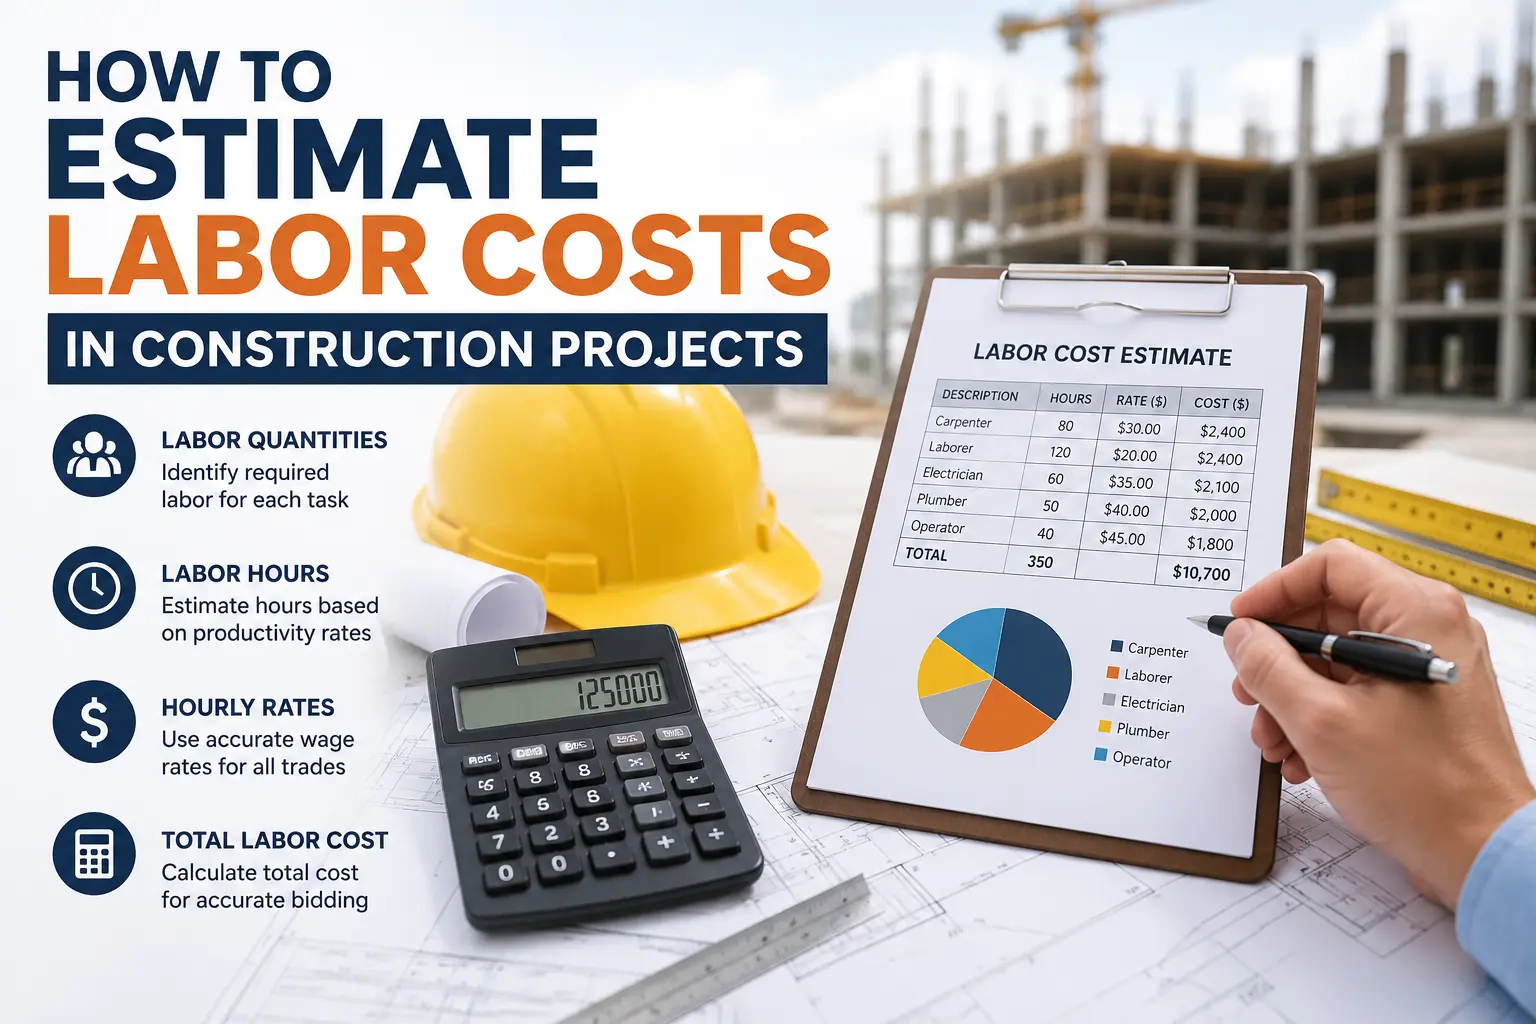
Costs of labor depend on the size of the crew, hourly rate of pay, and hours required to complete each job. The minimum prevailing wage per trade is set by the Davis-Bacon Act on federal projects. NECA & Construction Labor Research Council Union Labor Costs Report also imposes costs such as pension and travel pay. As an example, an electrical crew of three, working 40 hours at $65 per hour, adds $7,800 in labor cost for one week alone, before any material gets counted.
Step 4. Material Costs Estimation
Estimators price out every material on the takeoff list. Prices shift often, so estimators check current supplier quotes instead of old price lists. Waste and cut loss get added here too. By way of illustration, the price of copper pipe for the rough-in plumbing of a medium-sized house would be between $3,000 and $5,000 just for the material.
Step 5. Estimating Equipment and Tools
Heavy machinery rental fees are based on the time period, whether days, weeks, or months. It should include not only the rental fee, but also the fuel and delivery charges.
Step 6. Subcontractor Bids
Many trades such as plumbing, electrical, and HVAC are usually subcontracted. The estimator will collect the subcontract bids and then analyze them for any gaps or missing scope items. The bid of an HVAC trade for a 2,500-square-foot house can fall between $8,000 and $14,000; hence, a big gap between two bids is usually due to a missing scope item.
Step 7. Overhead and Indirect Costs
These are costs that keep the whole job running but are not tied to one task. Site trailers, safety fencing, and project managers fall under this step.
Step 8. Contingency Allowances
A contingency is a safety fund for the unknown. Design contingency runs about 5% to 10% early in a project. Construction contingency, for site surprises, runs closer to 3% to 5%.
Step 9. Profit Margin
The estimator adds a markup on top of direct and indirect costs. This markup covers company overhead and net profit. Skipping this step means working for free.
Step 10. Final Estimate Review and Validation
This process is done line by line on the final budget. There is always another person who will check to make sure there are no mathematical errors or items left out.
What Methods Do Estimators Use for Construction Cost Estimation?
There are many methods used by the Cost Bidding team that match the method to the stage of design and the size of the job.
- Unit cost estimating prices for each item by its unit, such as cost per square foot or cost per cubic yard. This method works fast and suits early budget checks.
- Stick estimation breaks down the project into small parts, such as individual studs, nails, and sheets of drywall. This method takes longer, but yields a very precise number.
- Empirical cost inferencing uses past project data to predict costs on a new job with similar traits. It works well when a company has strong historical records.
- Production function estimating looks at crew output rates, such as how much concrete a crew pours per hour. It ties labor cost directly to real work speed.

What Are the Five Levels of Estimate Accuracy?
Estimating becomes increasingly precise as a project goes from conception to bid. Each level has a set accuracy range.
| Level | Name | Typical Accuracy Range | When It Is Used |
| Level 1 | Order of Magnitude Estimate | -20% to +30% | Very early planning, no drawings yet |
| Level 2 | Schematic Design Estimate | -15% to +20% | Early sketches and basic layout |
| Level 3 | Design Development Estimate | -10% to +15% | Detailed drawings, systems chosen |
| Level 4 | Construction Document Estimate | -5% to +10% | Full construction drawings ready |
| Level 5 | Bid Estimate | -3% to +5% | Final bid, ready for contract |
- Level 1 gives a rough number using square footage and past project costs alone.
- Level 2 adds basic building shape and system choices, using ASTM UniFormat groups like A10 Foundations or B10 Superstructure.
- Level 3 locks in more design choices and uses CSI MasterFormat codes to sort costs by trade.
- Level 4 uses full construction drawings, so quantities are close to final.
- Level 5 is the number a contractor commits to in a signed contract.
How Do You Improve Construction Cost Estimate Accuracy?
Precision results from good practices, not from chance. Nine tips for refining your estimates in any bidding process are listed below.
- Develop a template for every job type, so nothing gets skipped by accident on repeat project types.
- Review past projects and compare bid numbers to what the job actually cost, line by line.Use more digital techniques than manual techniques to get the exact measurements.
- Compare your labor cost with actual local wage levels instead of average national wages because the pay varies by location and trade.
- Cross-check the proposal of the subcontractors point by point to identify missing scope of work before integrating it into your estimate.
- Check your formulas in spreadsheets, since one broken cell can throw off a whole bid without any warning.
- Embrace the cloud so every team member sees the same live numbers instead of outdated local copies.
- Seek out automation when dealing with repetitive tasks such as quantity take-offs to save time for scope review.
- Work with architects and subcontractors from the start, while there is still room for minor changes without any significant expense.
What Local Factors Change a Construction Estimate?
A national average price means little on a real job site, which is why relying on generalized data will quickly break your budget. To keep bids accurate, modern builders use residential construction estimating software to automatically factor in regional variations and local site conditions that change the final number by a lot:
Location Factor
Building in a big city like Manhattan costs far more than building in rural Ohio, due to labor rates and shipping costs. A City Cost Index adjustment can shift the same house design by 20% or more between two states.
Union vs Open Shop Labor
The union work site requires apprentice-to-journeyman ratios and travel allowance requirements. The open shop does not require them and thus will have a lower cost of labor per hour, but the experience level of the crew will be inconsistent.
Soils and Site Conditions
Geotechnical reports provide the bearing capacity of the soils. Loose soil would require pile foundations, which drive up the cost dramatically.
Water Table
A high water table would require pumps for the excavation process.
Climate and Seismic Areas
Coastal regions will have wind-resistant materials. Seismic zones need stronger framing under the IBC and IRC codes.
Permits and Fees
The Local Building & Safety department charges based upon the value of the project or the square footage of the property. Plan check fees and impact fees for roads or schools add to the total.
Environmental Rules
Many construction projects require an SWPPP (Storm Water Pollution Prevention Plan) by the EPA. This means line items for silt fences and site inspectors.

Waste Factor Guide for Common Materials
Every material has some waste from cuts, breaks, or errors. A smart estimate adds a waste factor so the crew never runs short mid-job.
| Material | Typical Waste Factor | Why the Waste Happens |
| Framing lumber | 10% to 15% | Cuts, warped boards, layout changes |
| Drywall sheets | 10% to 12% | Cuts around doors, windows, corners |
| Concrete | 5% to 10% | Spillage, form leaks, over pour |
| Roofing shingles | 10% to 15% | Cuts at ridges, valleys, edges |
| Ceramic tile | 10% to 20% | Cuts, pattern matching, breakage |
| Carpet and flooring | 5% to 10% | Cuts around room edges and seams |
| Rebar | 5% to 8% | Offcuts and lap splice overlap |
Common Mistakes to Avoid in Construction Estimatin
A simple estimation error may lead to quick losses from the project. Awareness of typical financial errors makes it possible to safeguard yourself from them and provide correct quotations.
Improper Estimation of Labor Costs
Guessing crew hours instead of checking real productivity rates leads to a low bid that loses money fast. A crew that pours 40 cubic yards a day, not the 60 an estimator assumed, can push a schedule and budget off track within the first week.
Failure in Factoring Risks and Contingencies
The absence of a contingency line means that there will be no reserves to deal with any unexpected conditions or weather problems. According to McKinsey’s research on capital project management, large projects experience an average overrun of 79 percent due to poor risk planning.
Omitting Some Costs in the Estimation
Small items like permits, fencing, or cleanup often get left off, and they add up fast across a full project. A missing dumpster line or a forgotten inspection fee seems small alone, but ten missed items can total thousands of dollars.
Lack of Thorough Auditing
Submissions without a second look result in small miscalculations which end up turning into huge mistakes in the future. One wrong decimal point in the spreadsheet calculations can reduce actual expenses by half without being noticed until the time of the bill is due.
Get Your Next Bid Right the First Time
A strong construction estimating process is not extra work. It is the difference between a job that pays and a job that drains cash. Make sure to follow the entire process while checking all your figures twice and ensuring that your local considerations are included. This way you will make your estimate spot on, protecting your bids, schedule, and budgeting. Find out more about construction estimates and how to incorporate them into your plan.
Frequently Asked Questions
What is a quantity takeoff in construction?
A quantity takeoff measures material amounts straight from blueprints. It gives exact quantities for lumber, concrete, and other items. This step forms the base of every accurate cost estimate before pricing begins.
How accurate is a Level 5 bid estimate?
A Level 5 bid estimate is the most accurate estimate type. It usually falls within 3% to 5% of the final project cost. Contractors use it for signed contracts and final bids.
What is a construction contingency fund?
A construction contingency is a set-aside budget for unknown site problems. It typically runs 3% to 5% of total cost. It covers weather delays, hidden damage, or surprise site conditions during work.
Why do construction projects go over budget?
Most overruns come from poor cost estimates and weak scope control. A KPMG survey found only 31% of projects stay within 10% of budget. Careful upfront estimating and regular reviews cut this risk.
What is the CSI MasterFormat used for?
CSI MasterFormat is a numbering system that organizes construction costs and specs by trade. It uses fifty divisions, so estimators can sort labor, materials, and subcontractor costs the same way every time.